BEDS2
BATHS2 full 1 partial
SQUARE FEET1,653
MLS#1107884
STATUSActive
PROPERTY TYPEResidential - Single Family
SUBDIVISIONPlat Of Los Suenos Subdivision
Property Description
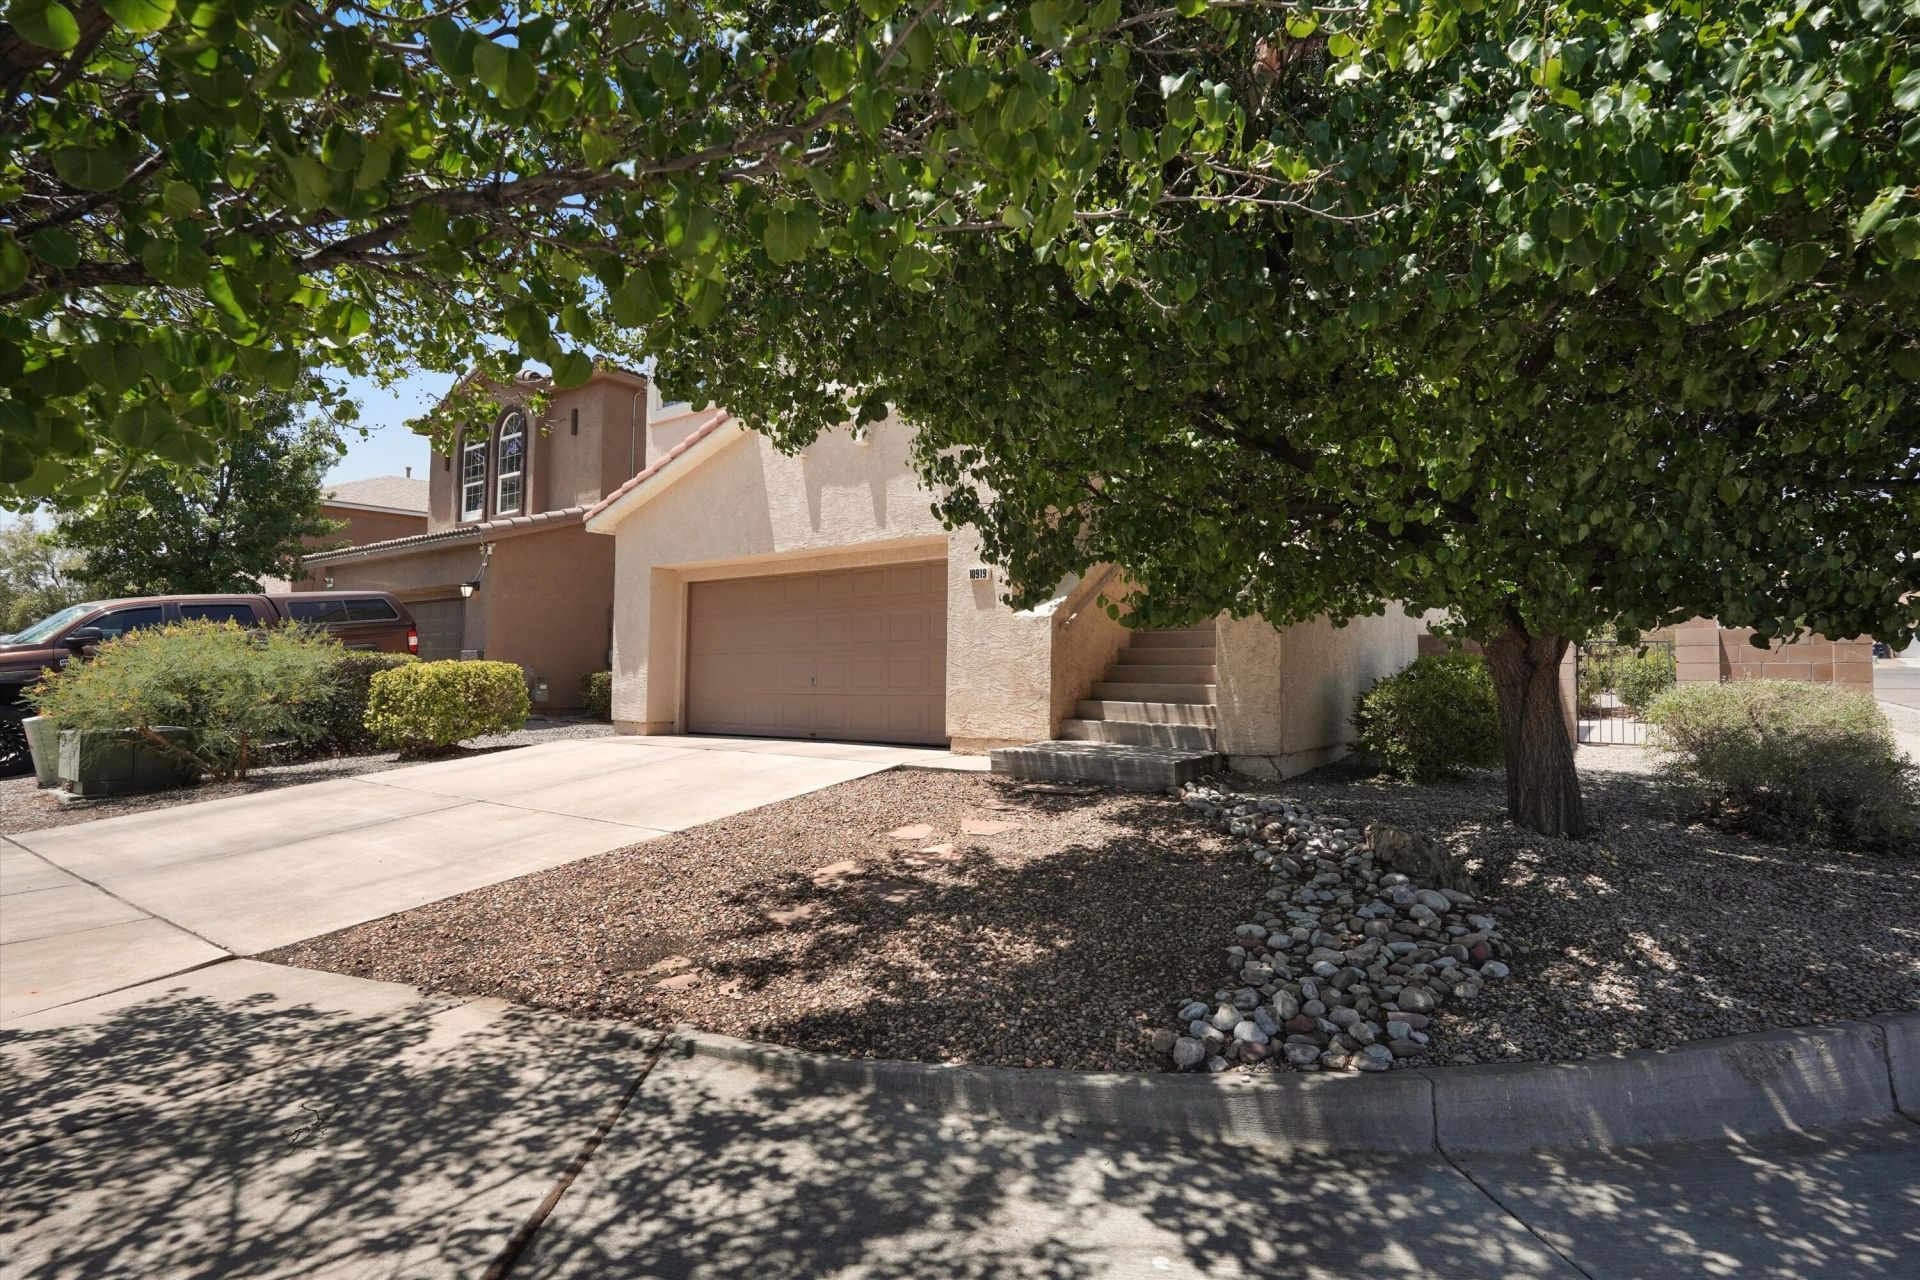
This beautifully maintained corner-lot home offers 2 bedrooms, 2 full bathrooms, a convenient powder room, and two spacious living areas, providing flexibility for everyday living and entertaining. The fully landscaped front and backyard create a peaceful outdoor retreat featuring a covered patio and an upstairs balcony perfect for enjoying New Mexico's beautiful sunsets. Located in Northwest Albuquerque, you'll enjoy easy access to Petroglyph National Monument, parks, walking trails, shopping, restaurants, and major commuter routes including Paseo del Norte, Coors Blvd., and I-40.
Property Features
Property Type: Residential - Single Family
Cooling: Refrigerated
Fireplaces: 1
Garage: 2 car attached
Heating: Central
Lot Size: 0.13 Acres
Roof Type: Tile
Stories: 2.0
Taxes: $2,754
Year Built: 2003
Amenities
Ceiling Fan(s)
Jetted Tub
Multiple Living Areas
Pantry
Walk-In Closet(s)
Balcony
Private Yard
Feature Descriptions
Accessibility: None
Appliances: Built-In Gas Range, Dryer, Dishwasher, Refrigerator, Washer
Days on Site: 1
Exterior: Frame, Stucco
Fencing: Wall
Fireplace: Glass Doors, Multi-Sided, Wood Burning
Flooring: Carpet, Tile, Vinyl
HOA Fee: 240/ Monthly
Laundry: Electric Dryer Hookup
Lot: Lawn
Parcel#: 101106616944822911
Parking: Attached, Garage
Parking Notes: Attached, Garage
Patio/Porch: Balcony, Covered, Open, Patio
Security: Smoke Detector(s)
Sewer: Public Sewer
Utilities: Cable Available, Electricity Connected, Natural Gas Connected, Phone Available, Underground Utilities, Water Connected
Water: Public
Window: Sliding
Local Schools
High School: Cibola
Middle School: James Monroe
Elementary School: Sierra Vista
Listed By / Shown By
Listed By
Agency Name: Absolute Real Estate
Agency Phone: (505) 681-8578
Shown By
Agent Name: Joshua Ciddio
Agent Phone: (505) 280-4003
Agency Title: Coldwell Banker Legacy

Estimate Your Payment
Estimated Payment
$ 1,059.94 per month $734.21 Principal & Interest $229.50 Property Tax $96.22 Homeowner's InsuranceChange Payment Information


Privacy Policy / DMCA Notice / ADA Accessibility


This site is hosted, designed and copyright
© 1994 - 2026 by
Delta Media Group, Inc. -- Patent Pending --
10919 Dream Weaver Drive Nw | MLS# 1107884
This single family home located at 10919 Dream Weaver Drive Nw, Albuquerque, NM 87114 is currently listed for sale with an asking price of $329,900. This property was built in 2003 and has 2 bedrooms and 2 full and 1 partial baths with 1653 sq. ft. Dream Weaver Drive Nw is located in the Plat Of Los Suenos Subdivision subdivision. Search Plat Of Los Suenos Subdivision real estate on jciddio.cblegacy.com today.